
Stairway, Floor Level & Flat Identification

This range of emergency escape signs help to assist the fire and rescue service identify each level, stairway and flat location.
Stairways within the building should be identified by the use of the Stairway ID signs, positioned on each level of the building. Floor Level identification signs enable identification of each floor by "Floor Number" and should be located on every landing of a fire-fighting stairway (below the stairway identification sign) and every fire-fighting lobby or open access balcony.
Floor Level ID signs should be supplemented by Flat ID signs (positioned directly below the Storey ID signs), which provide information as to the dwellings (flats or maisonettes) located on the storey in question.
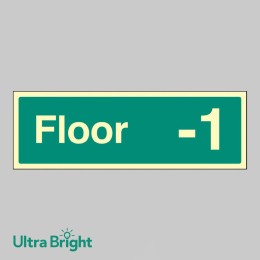
Floor -1 - Floor Level Dwelling ID -
To assist the fire and rescue service in identifying each level of a building, storey identification signs identify the level by Floor Number and should be located on every landing of a fire-fighting stairway and every fire-fighting lobby (or open access balcony) into which a fire-fighting lift discharges. Storey ID signs should be supplemented by dwelling indictor signs (positioned directly below the Storey ID sign), which provide information as..
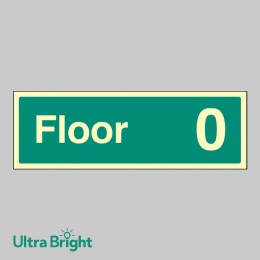
Floor 0 - Floor Level Dwelling ID -
To assist the fire and rescue service in identifying each level of a building, storey identification signs identify the level by Floor Number and should be located on every landing of a fire-fighting stairway and every fire-fighting lobby (or open access balcony) into which a fire-fighting lift discharges. Storey ID signs should be supplemented by dwelling indictor signs (positioned directly below the Storey ID sign), which provide information as..
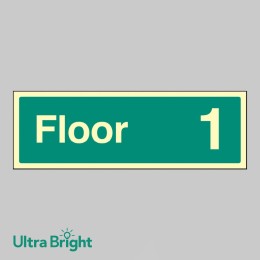
Floor 1 - Floor Level Dwelling ID -
To assist the fire and rescue service in identifying each level of a building, storey identification signs identify the level by Floor Number and should be located on every landing of a fire-fighting stairway and every fire-fighting lobby (or open access balcony) into which a fire-fighting lift discharges. Storey ID signs should be supplemented by dwelling indictor signs (positioned directly below the Storey ID sign), which provide information as..
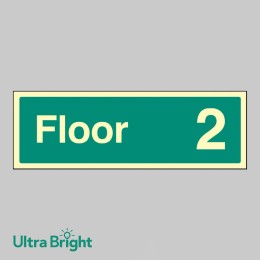
Floor 2 - Floor Level Dwelling ID -
To assist the fire and rescue service in identifying each level of a building, storey identification signs identify the level by Floor Number and should be located on every landing of a fire-fighting stairway and every fire-fighting lobby (or open access balcony) into which a fire-fighting lift discharges. Storey ID signs should be supplemented by dwelling indictor signs (positioned directly below the Storey ID sign), which provide information as..
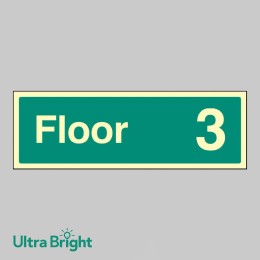
Floor 3 - Floor Level Dwelling ID -
To assist the fire and rescue service in identifying each level of a building, storey identification signs identify the level by Floor Number and should be located on every landing of a fire-fighting stairway and every fire-fighting lobby (or open access balcony) into which a fire-fighting lift discharges. Storey ID signs should be supplemented by dwelling indictor signs (positioned directly below the Storey ID sign), which provide information as..
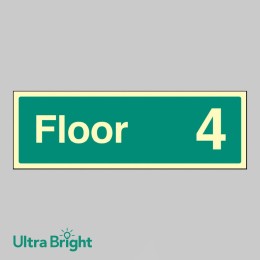
Floor 4 - Floor Level Dwelling ID -
To assist the fire and rescue service in identifying each level of a building, storey identification signs identify the level by Floor Number and should be located on every landing of a fire-fighting stairway and every fire-fighting lobby (or open access balcony) into which a fire-fighting lift discharges. Storey ID signs should be supplemented by dwelling indictor signs (positioned directly below the Storey ID sign), which provide information as..
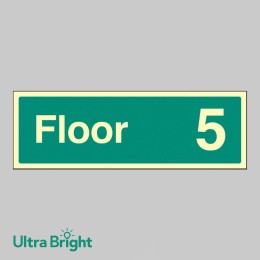
Floor 5 - Floor Level Dwelling ID -
To assist the fire and rescue service in identifying each level of a building, storey identification signs identify the level by Floor Number and should be located on every landing of a fire-fighting stairway and every fire-fighting lobby (or open access balcony) into which a fire-fighting lift discharges. Storey ID signs should be supplemented by dwelling indictor signs (positioned directly below the Storey ID sign), which provide information as..
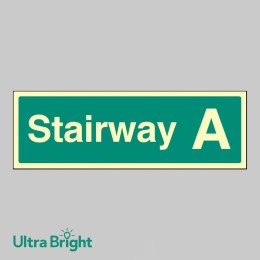
Stairway A - Stairway Dwelling ID -
To assist the fire and rescue service in identifying each stairway of a building, stairway identification signs identify the stairway by stairway letter and should be located on every landing of a fire-fighting stairway. Stairway ID signs should be supplemented by floor level and dwelling indictor signs (positioned directly below the Storey ID sign), which provide information as to the dwellings (flats or maisonettes) located on the storey in que..
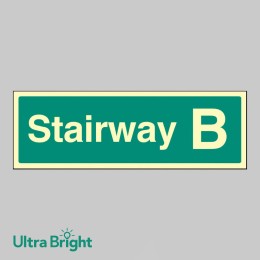
Stairway B - Stairway Dwelling ID -
To assist the fire and rescue service in identifying each stairway of a building, stairway identification signs identify the stairway by stairway letter and should be located on every landing of a fire-fighting stairway. Stairway ID signs should be supplemented by floor level and dwelling indictor signs (positioned directly below the Storey ID sign), which provide information as to the dwellings (flats or maisonettes) located on the storey in que..
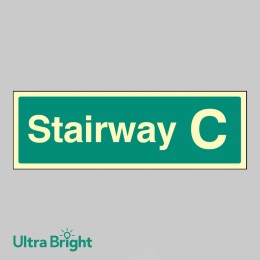
Stairway C - Stairway Dwelling ID -
To assist the fire and rescue service in identifying each stairway of a building, stairway identification signs identify the stairway by stairway letter and should be located on every landing of a fire-fighting stairway. Stairway ID signs should be supplemented by floor level and dwelling indictor signs (positioned directly below the Storey ID sign), which provide information as to the dwellings (flats or maisonettes) located on the storey in que..
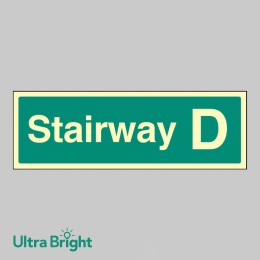
Stairway D - Stairway Dwelling ID -
To assist the fire and rescue service in identifying each stairway of a building, stairway identification signs identify the stairway by stairway letter and should be located on every landing of a fire-fighting stairway. Stairway ID signs should be supplemented by floor level and dwelling indictor signs (positioned directly below the Storey ID sign), which provide information as to the dwellings (flats or maisonettes) located on the storey in que..
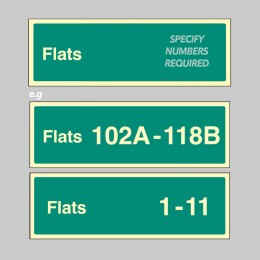
Flats X-Y (Specify when Ordering: eg 1-20) - Stairway Dwelling ID -
To assist the fire and rescue service in identifying each level of a building, storey identification signs identify the level by Floor Number and should be located on every landing of a fire-fighting stairway and every fire-fighting lobby (or open access balcony) into which a fire-fighting lift discharges. Storey ID signs should be supplemented by dwelling indictor signs (positioned directly below the Storey ID sign), which provide information as..
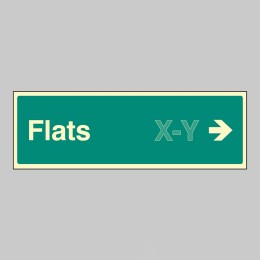
Flats X-Y - Arrow Right (Specify when ordering) -
To assist the fire and rescue service in identifying each level of a building, storey identification signs identify the level by Floor Number and should be located on every landing of a fire-fighting stairway and every fire-fighting lobby (or open access balcony) into which a fire-fighting lift discharges. Storey ID signs should be supplemented by dwelling indictor signs (positioned directly below the Storey ID sign), which provide information as..
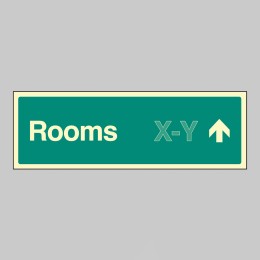
Rooms X-Y - Arrow Up (Specify when ordering) -
To assist the fire and rescue service in identifying each level of a building, storey identification signs identify the level by Floor Number and should be located on every landing of a fire-fighting stairway and every fire-fighting lobby (or open access balcony) into which a fire-fighting lift discharges. Storey ID signs should be supplemented by dwelling indictor signs (positioned directly below the Storey ID sign), which provide information as..
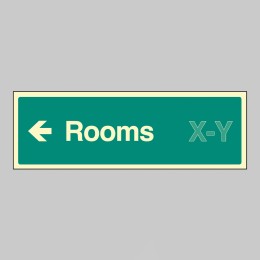
Rooms X-Y - Arrow Left (Specify when ordering) -
To assist the fire and rescue service in identifying each level of a building, storey identification signs identify the level by Floor Number and should be located on every landing of a fire-fighting stairway and every fire-fighting lobby (or open access balcony) into which a fire-fighting lift discharges. Storey ID signs should be supplemented by dwelling indictor signs (positioned directly below the Storey ID sign), which provide information as..
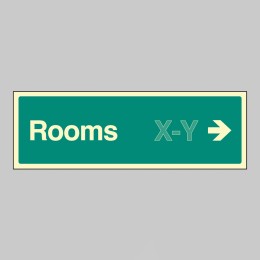
Rooms X-Y - Arrow Right (Specify when ordering) -
To assist the fire and rescue service in identifying each level of a building, storey identification signs identify the level by Floor Number and should be located on every landing of a fire-fighting stairway and every fire-fighting lobby (or open access balcony) into which a fire-fighting lift discharges. Storey ID signs should be supplemented by dwelling indictor signs (positioned directly below the Storey ID sign), which provide information as..
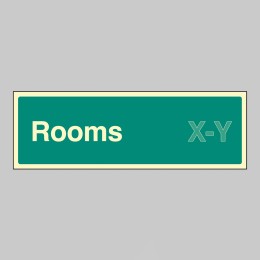
Rooms X-Y (Specify when ordering) -
To assist the fire and rescue service in identifying each level of a building, storey identification signs identify the level by Floor Number and should be located on every landing of a fire-fighting stairway and every fire-fighting lobby (or open access balcony) into which a fire-fighting lift discharges. Storey ID signs should be supplemented by dwelling indictor signs (positioned directly below the Storey ID sign), which provide information as..
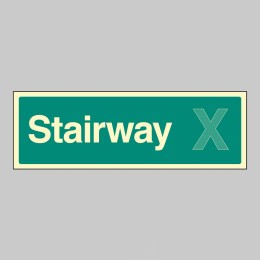
Stairway X (Specify when ordering) -
To assist the fire and rescue service in identifying each level of a building, storey identification signs identify the level by Floor Number and should be located on every landing of a fire-fighting stairway and every fire-fighting lobby (or open access balcony) into which a fire-fighting lift discharges. Storey ID signs should be supplemented by dwelling indictor signs (positioned directly below the Storey ID sign), which provide information as..
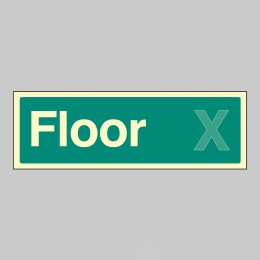
Floor X (Specify when ordering) -
To assist the fire and rescue service in identifying each level of a building, storey identification signs identify the level by Floor Number and should be located on every landing of a fire-fighting stairway and every fire-fighting lobby (or open access balcony) into which a fire-fighting lift discharges. Storey ID signs should be supplemented by dwelling indictor signs (positioned directly below the Storey ID sign), which provide information as..
X - Y (Specify room when ordering) -
To assist the fire and rescue service in identifying each level of a building, storey identification signs identify the level by Floor Number and should be located on every landing of a fire-fighting stairway and every fire-fighting lobby (or open access balcony) into which a fire-fighting lift discharges. Storey ID signs should be supplemented by dwelling indictor signs (positioned directly below the Storey ID sign), which provide information as..
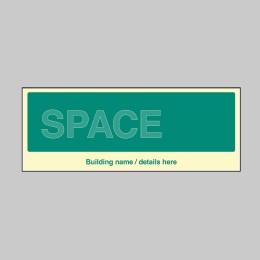
Custom Floor Level ID Board (Space for one) -
To assist the fire and rescue service in identifying each level of a building, storey identification signs identify the level by Floor Number and should be located on every landing of a fire-fighting stairway and every fire-fighting lobby (or open access balcony) into which a fire-fighting lift discharges. Storey ID signs should be supplemented by dwelling indictor signs (positioned directly below the Storey ID sign), which provide information as..
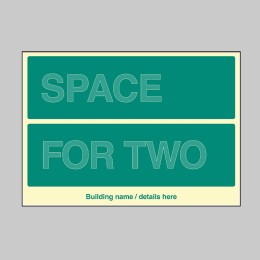
Custom Floor Level ID Board (Space for two) -
To assist the fire and rescue service in identifying each level of a building, storey identification signs identify the level by Floor Number and should be located on every landing of a fire-fighting stairway and every fire-fighting lobby (or open access balcony) into which a fire-fighting lift discharges. Storey ID signs should be supplemented by dwelling indictor signs (positioned directly below the Storey ID sign), which provide information as..
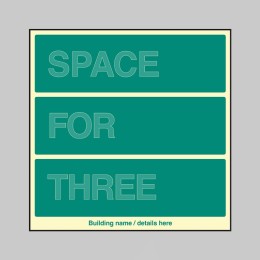
Custom Floor Level ID Board (Space for three) -
To assist the fire and rescue service in identifying each level of a building, storey identification signs identify the level by Floor Number and should be located on every landing of a fire-fighting stairway and every fire-fighting lobby (or open access balcony) into which a fire-fighting lift discharges. Storey ID signs should be supplemented by dwelling indictor signs (positioned directly below the Storey ID sign), which provide information as..
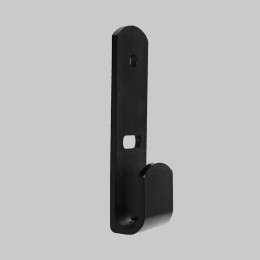
J Bracket - Hook -
This wall hanging hook is manufactured from a strong black polycarbonate and is suitable for holding most fire extinguishers, amongst other items. Helps to keep fire extinguishers off the floor and makes them easily visible and accessible in the workplace...
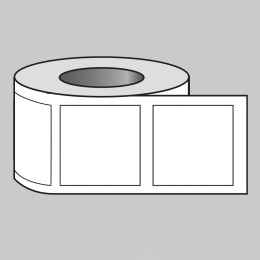
Custom Square Roll of Labels -
Materials Explained Below is a more detailed description of the materials this particular safety sign is available in. Helping you decide which sign option is most suitable for your application. Self-Adhesive Vinyl: Self-adhesive vinyl is easy to apply and it's budget-friendly. Its adhesive backing allows for easy application to a variety of surfaces such as glass, metal, plastic, and painted walls, which simplifies installation and reduces..
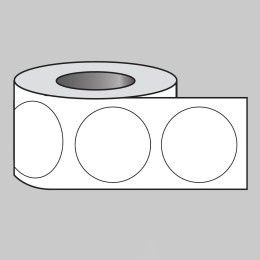
Custom Circle Roll of Labels -
Materials Explained Below is a more detailed description of the materials this particular safety sign is available in. Helping you decide which sign option is most suitable for your application. Self-Adhesive Vinyl: Self-adhesive vinyl is easy to apply and it's budget-friendly. Its adhesive backing allows for easy application to a variety of surfaces such as glass, metal, plastic, and painted walls, which simplifies installation and reduces..
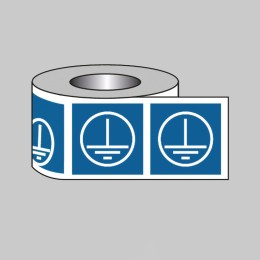
Earth Labels - Blue -
Materials Explained Below is a more detailed description of the materials this particular safety sign is available in. Helping you decide which sign option is most suitable for your application. Self-Adhesive Vinyl: Self-adhesive vinyl is easy to apply and it's budget-friendly. Its adhesive backing allows for easy application to a variety of surfaces such as glass, metal, plastic, and painted walls, which simplifies installation and reduces..
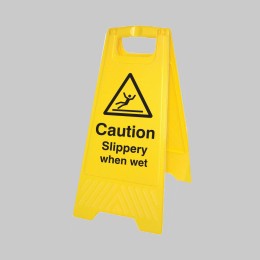
Caution - Slippery when Wet - Self Standing Floor Sign -
In addition to protecting people from injury, the Yellow Caution sign contributes to creating a culture of safety awareness. Its bright, noticeable presence reminds everyone to stay alert to their surroundings, helping to prevent accidents before they happen. This proactive approach supports safer environments and promotes responsible behavior in public and private spaces alike...