
Search
Products meeting the search criteria

A Healthier Working Life - Poster -
This health and well being poster provides knowledge and guidance for healthier mental and physical wellbeing. Ideal for communual areas such as staff rooms, waiting rooms or open plan office spaces. 420 x 594mm (A2) Synthetic posters can be displayed in our A2 snap frame - 58767 - please order separately. This poster states: PARK AND WALK: Walking briskly (3 mph or more) for 70-90 minutes per week is likely to result in a 15% r..

Tackling the Menopause Together -
This health and well being poster provides knowledge and guidance to embrace a "menopause aware" culture, committed to offering unwavering support wherever it's needed. This poster helps reshape our perceptions and actions surrounding the menopause. By displaying this poster in communal areas such as staff rooms, waiting rooms or open plan office spaces you'll show your company is dedicated to making thoughtful adjustments and striving to..

Why Menopause Matters at Work -
This health and well being poster provides key statistics in order to help all viewers embrace a "menopause aware" culture, This poster helps reshape our perceptions and actions surrounding the menopause. By displaying this poster in communal areas such as staff rooms, waiting rooms or open plan office spaces you'll show your company is dedicated to making thoughtful adjustments and striving to eliminate or alleviate the impact of menopau..

Taking Steps to Better Health - Poster -
This Steps to Better Health poster provides knowledge and guidance for healthier mental and physical wellbeing. Ideal for communal areas such as staff rooms, waiting rooms or open plan office spaces. This poster states: TAKE THE STAIRS: Climbing stairs regularly can help build and maintain healthy bones, muscles and joints. Not only will it improve physical mobility and mental wellbeing but it can improve metabolic health and aid weight ..

Anti-slip Floor Graphics - Arrows - Photoluminescent (Pack of 20) -
Safety grade photoluminescent non-slip self-adhesive floor markersPhotoluminescent way finding floor markers are an effective method of marking escape routes. The markers have an anti-slip surface and strong adhesive backing. Miscellaneous Products / MaterialsAny product outside of our standard choice of material/size range starts with a 5. This may include items such as rolls of tape, sign frames, floor graphics or banners. Below you can find..

Anti-slip Floor Graphics - Circles - Photoluminescent (Pack of 20) -
Safety grade photoluminescent non-slip self-adhesive floor markersPhotoluminescent way finding floor markers are an effective method of marking escape routes. The markers have an anti-slip surface and strong adhesive backing. Miscellaneous Products / MaterialsAny product outside of our standard choice of material/size range starts with a 5. This may include items such as rolls of tape, sign frames, floor graphics or banners. Below you can find..

Anti-slip Floor Graphics - Footprints - Photoluminescent (Pack of 20) -
Safety grade photoluminescent non-slip self-adhesive floor markersPhotoluminescent way finding floor markers are an effective method of marking escape routes. The markers have an anti-slip surface and strong adhesive backing. Miscellaneous Products / MaterialsAny product outside of our standard choice of material/size range starts with a 5. This may include items such as rolls of tape, sign frames, floor graphics or banners. Below you can find..

Circular - Photoluminescent Floor Marker (Glow in the Dark) -
Aluminium backed, photoluminescent floor marker with an anti-slip surface and strong adhesive backing...

Rectangular - Photoluminescent Floor Marker (Glow in the Dark) -
Aluminium backed, self-adhesive backed photoluminescent floor markerPhotoluminescent way finding floor markers are an effective method of marking escape routes. The markers have an anti-slip surface and strong adhesive backing...

Anti-Slip - Photoluminescent Tape (Glow in the Dark) -
Non-slip silicon carbide grit tape designed for indoor and outdoor applications that require long term anchorage to a wide variety of surfaces.With aggressive pressure sensitive adhesive for bonding to most floor surfaces Perfect for industrial or workplace flooring, stair treads or entranceways where slip hazards may be present..
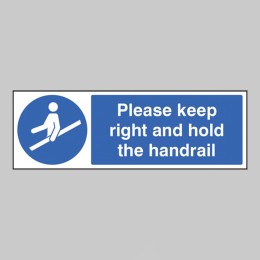
Please Keep Right and Hold the Handrail -
Ensure safe and orderly use of stairwells with these handy signs and tags Material Options Explained Below is a more detailed description of the materials this particular safety sign is available in. Helping you decide which sign option is most suitable for your application. Rigid Plastic: This lightweight, gloss white PVC is resistant to weather, moisture, chemicals, and general wear and tear, making it suitable for harsh environments. Its sm..
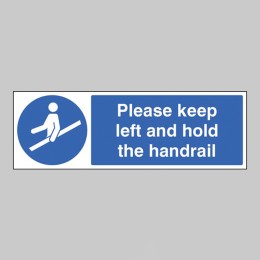
Please Keep Left and Hold the Handrail -
Ensure safe and orderly use of stairwells with these handy signs and tags Material Options Explained Below is a more detailed description of the materials this particular safety sign is available in. Helping you decide which sign option is most suitable for your application. Rigid Plastic: This lightweight, gloss white PVC is resistant to weather, moisture, chemicals, and general wear and tear, making it suitable for harsh environments. Its sm..
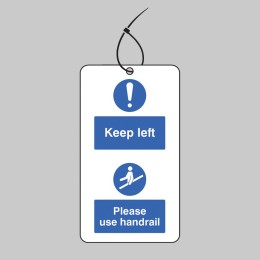
Keep to the Left & Use the Handrail - Double Sided Tags (Pack of 10) -
Ensure safe and orderly use of stairwells with these handy tags which can be attached at regular intervals on the handrail4mm Matt white PVC reduces glareDouble sided safety tags Pack of 10 Supplied with 150mm nylon cable ties..
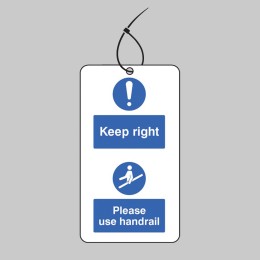
Keep to the Right & Use the Handrail - Double Sided Tags (Pack of 10) -
Ensure safe and orderly use of stairwells with these handy tags which can be attached at regular intervals on the handrail4mm Matt white PVC reduces glareDouble sided safety tags Pack of 10 Supplied with 150mm nylon cable ties..
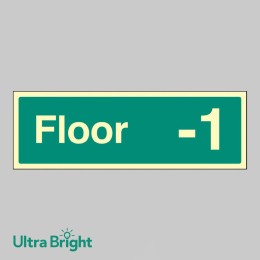
Floor -1 - Floor Level Dwelling ID -
To assist the fire and rescue service in identifying each level of a building, storey identification signs identify the level by Floor Number and should be located on every landing of a fire-fighting stairway and every fire-fighting lobby (or open access balcony) into which a fire-fighting lift discharges. Storey ID signs should be supplemented by dwelling indictor signs (positioned directly below the Storey ID sign), which provide information as..
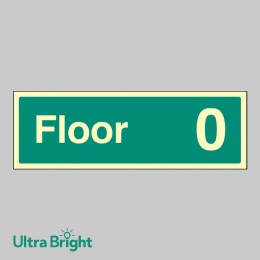
Floor 0 - Floor Level Dwelling ID -
To assist the fire and rescue service in identifying each level of a building, storey identification signs identify the level by Floor Number and should be located on every landing of a fire-fighting stairway and every fire-fighting lobby (or open access balcony) into which a fire-fighting lift discharges. Storey ID signs should be supplemented by dwelling indictor signs (positioned directly below the Storey ID sign), which provide information as..
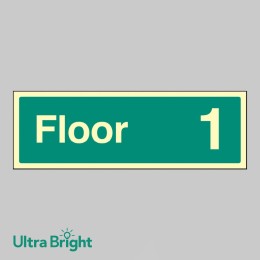
Floor 1 - Floor Level Dwelling ID -
To assist the fire and rescue service in identifying each level of a building, storey identification signs identify the level by Floor Number and should be located on every landing of a fire-fighting stairway and every fire-fighting lobby (or open access balcony) into which a fire-fighting lift discharges. Storey ID signs should be supplemented by dwelling indictor signs (positioned directly below the Storey ID sign), which provide information as..
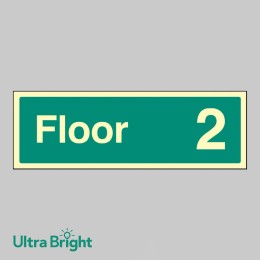
Floor 2 - Floor Level Dwelling ID -
To assist the fire and rescue service in identifying each level of a building, storey identification signs identify the level by Floor Number and should be located on every landing of a fire-fighting stairway and every fire-fighting lobby (or open access balcony) into which a fire-fighting lift discharges. Storey ID signs should be supplemented by dwelling indictor signs (positioned directly below the Storey ID sign), which provide information as..
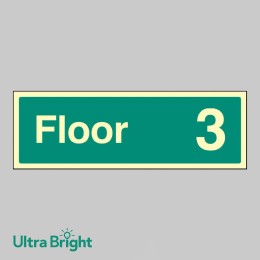
Floor 3 - Floor Level Dwelling ID -
To assist the fire and rescue service in identifying each level of a building, storey identification signs identify the level by Floor Number and should be located on every landing of a fire-fighting stairway and every fire-fighting lobby (or open access balcony) into which a fire-fighting lift discharges. Storey ID signs should be supplemented by dwelling indictor signs (positioned directly below the Storey ID sign), which provide information as..
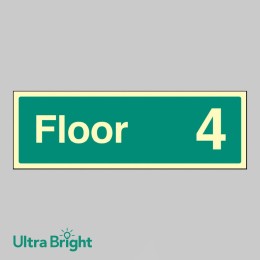
Floor 4 - Floor Level Dwelling ID -
To assist the fire and rescue service in identifying each level of a building, storey identification signs identify the level by Floor Number and should be located on every landing of a fire-fighting stairway and every fire-fighting lobby (or open access balcony) into which a fire-fighting lift discharges. Storey ID signs should be supplemented by dwelling indictor signs (positioned directly below the Storey ID sign), which provide information as..
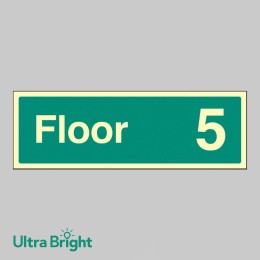
Floor 5 - Floor Level Dwelling ID -
To assist the fire and rescue service in identifying each level of a building, storey identification signs identify the level by Floor Number and should be located on every landing of a fire-fighting stairway and every fire-fighting lobby (or open access balcony) into which a fire-fighting lift discharges. Storey ID signs should be supplemented by dwelling indictor signs (positioned directly below the Storey ID sign), which provide information as..
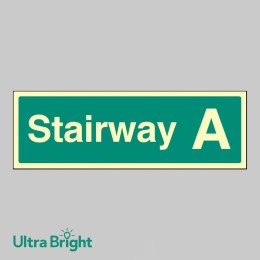
Stairway A - Stairway Dwelling ID -
To assist the fire and rescue service in identifying each stairway of a building, stairway identification signs identify the stairway by stairway letter and should be located on every landing of a fire-fighting stairway. Stairway ID signs should be supplemented by floor level and dwelling indictor signs (positioned directly below the Storey ID sign), which provide information as to the dwellings (flats or maisonettes) located on the storey in que..
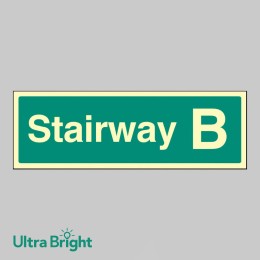
Stairway B - Stairway Dwelling ID -
To assist the fire and rescue service in identifying each stairway of a building, stairway identification signs identify the stairway by stairway letter and should be located on every landing of a fire-fighting stairway. Stairway ID signs should be supplemented by floor level and dwelling indictor signs (positioned directly below the Storey ID sign), which provide information as to the dwellings (flats or maisonettes) located on the storey in que..
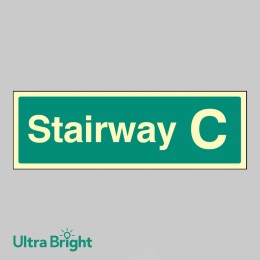
Stairway C - Stairway Dwelling ID -
To assist the fire and rescue service in identifying each stairway of a building, stairway identification signs identify the stairway by stairway letter and should be located on every landing of a fire-fighting stairway. Stairway ID signs should be supplemented by floor level and dwelling indictor signs (positioned directly below the Storey ID sign), which provide information as to the dwellings (flats or maisonettes) located on the storey in que..
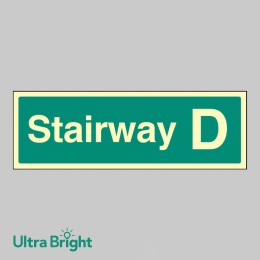
Stairway D - Stairway Dwelling ID -
To assist the fire and rescue service in identifying each stairway of a building, stairway identification signs identify the stairway by stairway letter and should be located on every landing of a fire-fighting stairway. Stairway ID signs should be supplemented by floor level and dwelling indictor signs (positioned directly below the Storey ID sign), which provide information as to the dwellings (flats or maisonettes) located on the storey in que..
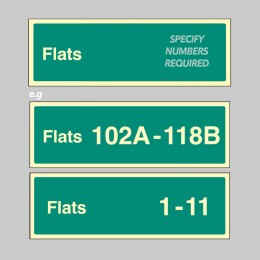
Flats X-Y (Specify when Ordering: eg 1-20) - Stairway Dwelling ID -
To assist the fire and rescue service in identifying each level of a building, storey identification signs identify the level by Floor Number and should be located on every landing of a fire-fighting stairway and every fire-fighting lobby (or open access balcony) into which a fire-fighting lift discharges. Storey ID signs should be supplemented by dwelling indictor signs (positioned directly below the Storey ID sign), which provide information as..
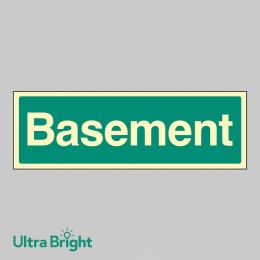
Basement - Floor Level Dwelling ID -
To assist the fire and rescue service in identifying each level of a building, storey identification signs identify the level by Floor Number and should be located on every landing of a fire-fighting stairway and every fire-fighting lobby (or open access balcony) into which a fire-fighting lift discharges. Storey ID signs should be supplemented by dwelling indictor signs (positioned directly below the Storey ID sign), which provide information as..
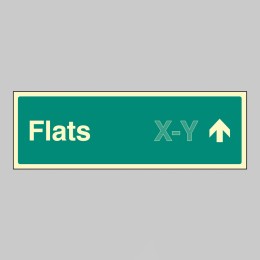
Flats X-Y - Arrow Up (Specify when ordering) -
To assist the fire and rescue service in identifying each level of a building, storey identification signs identify the level by Floor Number and should be located on every landing of a fire-fighting stairway and every fire-fighting lobby (or open access balcony) into which a fire-fighting lift discharges. Storey ID signs should be supplemented by dwelling indictor signs (positioned directly below the Storey ID sign), which provide information as..
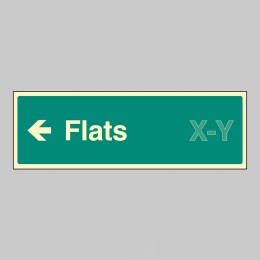
Flats X-Y - Arrow Left (Specify when ordering) -
To assist the fire and rescue service in identifying each level of a building, storey identification signs identify the level by Floor Number and should be located on every landing of a fire-fighting stairway and every fire-fighting lobby (or open access balcony) into which a fire-fighting lift discharges. Storey ID signs should be supplemented by dwelling indictor signs (positioned directly below the Storey ID sign), which provide information as..
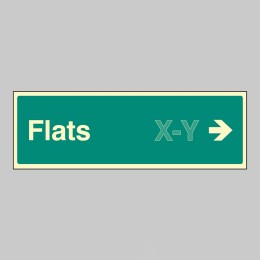
Flats X-Y - Arrow Right (Specify when ordering) -
To assist the fire and rescue service in identifying each level of a building, storey identification signs identify the level by Floor Number and should be located on every landing of a fire-fighting stairway and every fire-fighting lobby (or open access balcony) into which a fire-fighting lift discharges. Storey ID signs should be supplemented by dwelling indictor signs (positioned directly below the Storey ID sign), which provide information as..
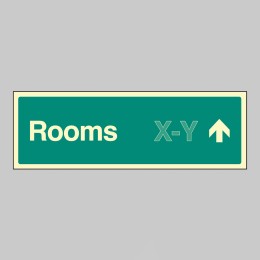
Rooms X-Y - Arrow Up (Specify when ordering) -
To assist the fire and rescue service in identifying each level of a building, storey identification signs identify the level by Floor Number and should be located on every landing of a fire-fighting stairway and every fire-fighting lobby (or open access balcony) into which a fire-fighting lift discharges. Storey ID signs should be supplemented by dwelling indictor signs (positioned directly below the Storey ID sign), which provide information as..
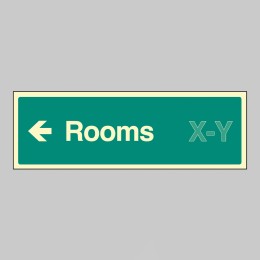
Rooms X-Y - Arrow Left (Specify when ordering) -
To assist the fire and rescue service in identifying each level of a building, storey identification signs identify the level by Floor Number and should be located on every landing of a fire-fighting stairway and every fire-fighting lobby (or open access balcony) into which a fire-fighting lift discharges. Storey ID signs should be supplemented by dwelling indictor signs (positioned directly below the Storey ID sign), which provide information as..
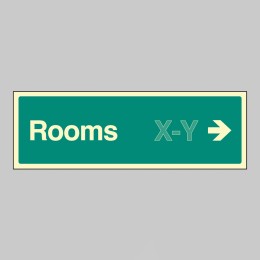
Rooms X-Y - Arrow Right (Specify when ordering) -
To assist the fire and rescue service in identifying each level of a building, storey identification signs identify the level by Floor Number and should be located on every landing of a fire-fighting stairway and every fire-fighting lobby (or open access balcony) into which a fire-fighting lift discharges. Storey ID signs should be supplemented by dwelling indictor signs (positioned directly below the Storey ID sign), which provide information as..
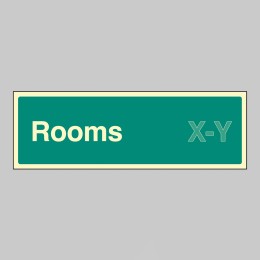
Rooms X-Y (Specify when ordering) -
To assist the fire and rescue service in identifying each level of a building, storey identification signs identify the level by Floor Number and should be located on every landing of a fire-fighting stairway and every fire-fighting lobby (or open access balcony) into which a fire-fighting lift discharges. Storey ID signs should be supplemented by dwelling indictor signs (positioned directly below the Storey ID sign), which provide information as..
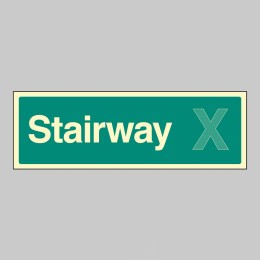
Stairway X (Specify when ordering) -
To assist the fire and rescue service in identifying each level of a building, storey identification signs identify the level by Floor Number and should be located on every landing of a fire-fighting stairway and every fire-fighting lobby (or open access balcony) into which a fire-fighting lift discharges. Storey ID signs should be supplemented by dwelling indictor signs (positioned directly below the Storey ID sign), which provide information as..
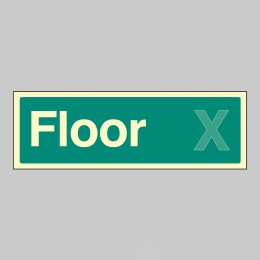
Floor X (Specify when ordering) -
To assist the fire and rescue service in identifying each level of a building, storey identification signs identify the level by Floor Number and should be located on every landing of a fire-fighting stairway and every fire-fighting lobby (or open access balcony) into which a fire-fighting lift discharges. Storey ID signs should be supplemented by dwelling indictor signs (positioned directly below the Storey ID sign), which provide information as..

X - Y (Specify room when ordering) -
To assist the fire and rescue service in identifying each level of a building, storey identification signs identify the level by Floor Number and should be located on every landing of a fire-fighting stairway and every fire-fighting lobby (or open access balcony) into which a fire-fighting lift discharges. Storey ID signs should be supplemented by dwelling indictor signs (positioned directly below the Storey ID sign), which provide information as..
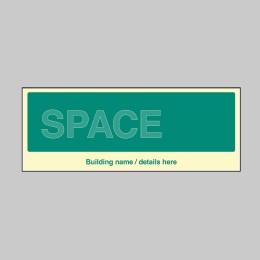
Custom Floor Level ID Board (Space for one) -
To assist the fire and rescue service in identifying each level of a building, storey identification signs identify the level by Floor Number and should be located on every landing of a fire-fighting stairway and every fire-fighting lobby (or open access balcony) into which a fire-fighting lift discharges. Storey ID signs should be supplemented by dwelling indictor signs (positioned directly below the Storey ID sign), which provide information as..
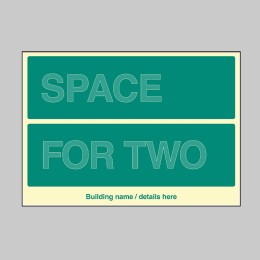
Custom Floor Level ID Board (Space for two) -
To assist the fire and rescue service in identifying each level of a building, storey identification signs identify the level by Floor Number and should be located on every landing of a fire-fighting stairway and every fire-fighting lobby (or open access balcony) into which a fire-fighting lift discharges. Storey ID signs should be supplemented by dwelling indictor signs (positioned directly below the Storey ID sign), which provide information as..
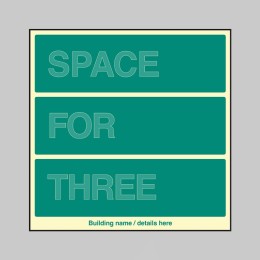
Custom Floor Level ID Board (Space for three) -
To assist the fire and rescue service in identifying each level of a building, storey identification signs identify the level by Floor Number and should be located on every landing of a fire-fighting stairway and every fire-fighting lobby (or open access balcony) into which a fire-fighting lift discharges. Storey ID signs should be supplemented by dwelling indictor signs (positioned directly below the Storey ID sign), which provide information as..

Custom Floor Level ID Board (Space for four) -
To assist the fire and rescue service in identifying each level of a building, storey identification signs identify the level by Floor Number and should be located on every landing of a fire-fighting stairway and every fire-fighting lobby (or open access balcony) into which a fire-fighting lift discharges. Storey ID signs should be supplemented by dwelling indictor signs (positioned directly below the Storey ID sign), which provide information as..
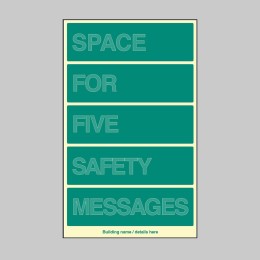
Custom Floor Level ID Board (Space for five) -
To assist the fire and rescue service in identifying each level of a building, storey identification signs identify the level by Floor Number and should be located on every landing of a fire-fighting stairway and every fire-fighting lobby (or open access balcony) into which a fire-fighting lift discharges. Storey ID signs should be supplemented by dwelling indictor signs (positioned directly below the Storey ID sign), which provide information as..