
Search
Products meeting the search criteria

Dry Riser Outlet -
Under the Regulatory Reform (Fire Safety) Order 2005 any non-automatic fire fighting equipment should be identified with an appropriate sign. Firefighters benefit from clear identifcation of dry riser locations during an emergency enabling water to be pumped to the required locations in a building. Material Options Explained Below is a more detailed description of the materials this particular safety sign is available in. Helping you decide whi..

Dry Riser Inlet -
Under the Regulatory Reform (Fire Safety) Order 2005 any non-automatic fire fighting equipment should be identified with an appropriate sign. Firefighters benefit from clear identifcation of dry riser locations during an emergency enabling water to be pumped to the required locations in a building. Material Options Explained Below is a more detailed description of the materials this particular safety sign is available in. Helping you decide whi..
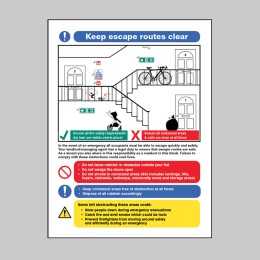
Keep Escape Routes Clear - Multiple Occupancy -
Advise residents and visitors what to do in the event of a fire within an HMO (house of multiple occupancy) property with communal areas HMOs have strict regulations for fire safety and must always have a fire action plan in place. Material Options Explained Below is a more detailed description of the materials this particular safety sign is available in. Helping you decide which sign option is most suitable for your application. Rigid Plastic:..
Floor -1 - Floor Level Dwelling ID -
To assist the fire and rescue service in identifying each level of a building, storey identification signs identify the level by Floor Number and should be located on every landing of a fire-fighting stairway and every fire-fighting lobby (or open access balcony) into which a fire-fighting lift discharges. Storey ID signs should be supplemented by dwelling indictor signs (positioned directly below the Storey ID sign), which provide information as..
Floor 0 - Floor Level Dwelling ID -
To assist the fire and rescue service in identifying each level of a building, storey identification signs identify the level by Floor Number and should be located on every landing of a fire-fighting stairway and every fire-fighting lobby (or open access balcony) into which a fire-fighting lift discharges. Storey ID signs should be supplemented by dwelling indictor signs (positioned directly below the Storey ID sign), which provide information as..
Floor 1 - Floor Level Dwelling ID -
To assist the fire and rescue service in identifying each level of a building, storey identification signs identify the level by Floor Number and should be located on every landing of a fire-fighting stairway and every fire-fighting lobby (or open access balcony) into which a fire-fighting lift discharges. Storey ID signs should be supplemented by dwelling indictor signs (positioned directly below the Storey ID sign), which provide information as..
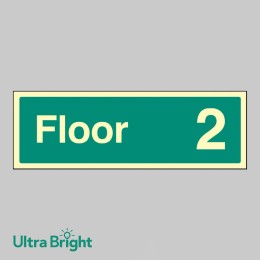
Floor 2 - Floor Level Dwelling ID -
To assist the fire and rescue service in identifying each level of a building, storey identification signs identify the level by Floor Number and should be located on every landing of a fire-fighting stairway and every fire-fighting lobby (or open access balcony) into which a fire-fighting lift discharges. Storey ID signs should be supplemented by dwelling indictor signs (positioned directly below the Storey ID sign), which provide information as..
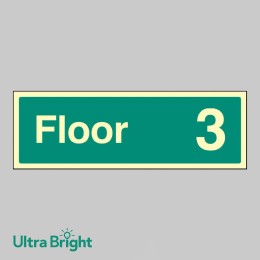
Floor 3 - Floor Level Dwelling ID -
To assist the fire and rescue service in identifying each level of a building, storey identification signs identify the level by Floor Number and should be located on every landing of a fire-fighting stairway and every fire-fighting lobby (or open access balcony) into which a fire-fighting lift discharges. Storey ID signs should be supplemented by dwelling indictor signs (positioned directly below the Storey ID sign), which provide information as..
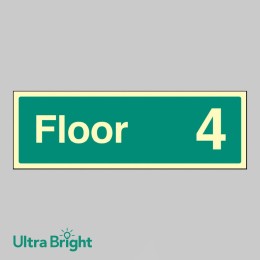
Floor 4 - Floor Level Dwelling ID -
To assist the fire and rescue service in identifying each level of a building, storey identification signs identify the level by Floor Number and should be located on every landing of a fire-fighting stairway and every fire-fighting lobby (or open access balcony) into which a fire-fighting lift discharges. Storey ID signs should be supplemented by dwelling indictor signs (positioned directly below the Storey ID sign), which provide information as..
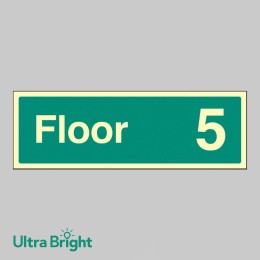
Floor 5 - Floor Level Dwelling ID -
To assist the fire and rescue service in identifying each level of a building, storey identification signs identify the level by Floor Number and should be located on every landing of a fire-fighting stairway and every fire-fighting lobby (or open access balcony) into which a fire-fighting lift discharges. Storey ID signs should be supplemented by dwelling indictor signs (positioned directly below the Storey ID sign), which provide information as..
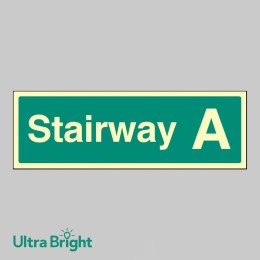
Stairway A - Stairway Dwelling ID -
To assist the fire and rescue service in identifying each stairway of a building, stairway identification signs identify the stairway by stairway letter and should be located on every landing of a fire-fighting stairway. Stairway ID signs should be supplemented by floor level and dwelling indictor signs (positioned directly below the Storey ID sign), which provide information as to the dwellings (flats or maisonettes) located on the storey in que..
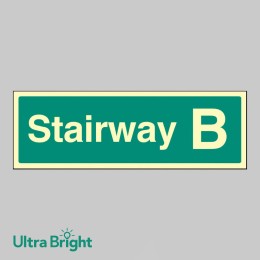
Stairway B - Stairway Dwelling ID -
To assist the fire and rescue service in identifying each stairway of a building, stairway identification signs identify the stairway by stairway letter and should be located on every landing of a fire-fighting stairway. Stairway ID signs should be supplemented by floor level and dwelling indictor signs (positioned directly below the Storey ID sign), which provide information as to the dwellings (flats or maisonettes) located on the storey in que..
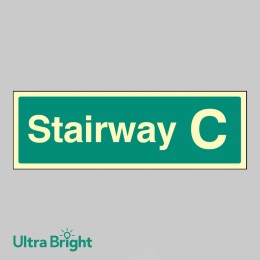
Stairway C - Stairway Dwelling ID -
To assist the fire and rescue service in identifying each stairway of a building, stairway identification signs identify the stairway by stairway letter and should be located on every landing of a fire-fighting stairway. Stairway ID signs should be supplemented by floor level and dwelling indictor signs (positioned directly below the Storey ID sign), which provide information as to the dwellings (flats or maisonettes) located on the storey in que..
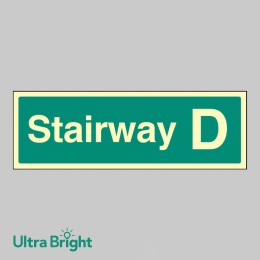
Stairway D - Stairway Dwelling ID -
To assist the fire and rescue service in identifying each stairway of a building, stairway identification signs identify the stairway by stairway letter and should be located on every landing of a fire-fighting stairway. Stairway ID signs should be supplemented by floor level and dwelling indictor signs (positioned directly below the Storey ID sign), which provide information as to the dwellings (flats or maisonettes) located on the storey in que..
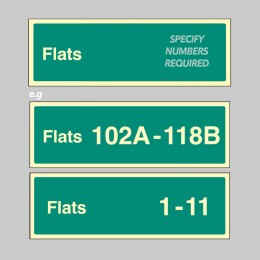
Flats X-Y (Specify when Ordering: eg 1-20) - Stairway Dwelling ID -
To assist the fire and rescue service in identifying each level of a building, storey identification signs identify the level by Floor Number and should be located on every landing of a fire-fighting stairway and every fire-fighting lobby (or open access balcony) into which a fire-fighting lift discharges. Storey ID signs should be supplemented by dwelling indictor signs (positioned directly below the Storey ID sign), which provide information as..
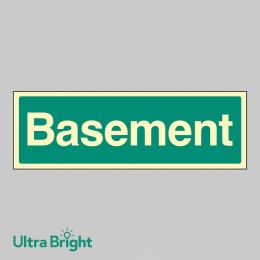
Basement - Floor Level Dwelling ID -
To assist the fire and rescue service in identifying each level of a building, storey identification signs identify the level by Floor Number and should be located on every landing of a fire-fighting stairway and every fire-fighting lobby (or open access balcony) into which a fire-fighting lift discharges. Storey ID signs should be supplemented by dwelling indictor signs (positioned directly below the Storey ID sign), which provide information as..
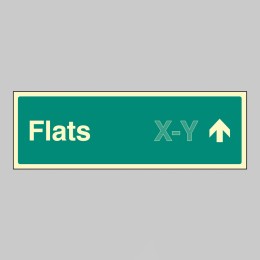
Flats X-Y - Arrow Up (Specify when ordering) -
To assist the fire and rescue service in identifying each level of a building, storey identification signs identify the level by Floor Number and should be located on every landing of a fire-fighting stairway and every fire-fighting lobby (or open access balcony) into which a fire-fighting lift discharges. Storey ID signs should be supplemented by dwelling indictor signs (positioned directly below the Storey ID sign), which provide information as..
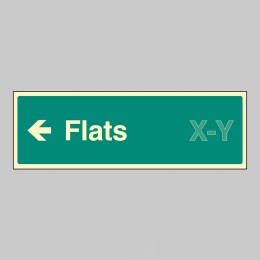
Flats X-Y - Arrow Left (Specify when ordering) -
To assist the fire and rescue service in identifying each level of a building, storey identification signs identify the level by Floor Number and should be located on every landing of a fire-fighting stairway and every fire-fighting lobby (or open access balcony) into which a fire-fighting lift discharges. Storey ID signs should be supplemented by dwelling indictor signs (positioned directly below the Storey ID sign), which provide information as..
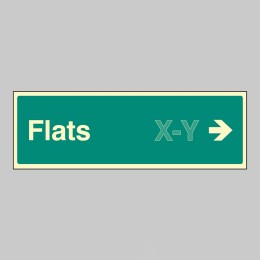
Flats X-Y - Arrow Right (Specify when ordering) -
To assist the fire and rescue service in identifying each level of a building, storey identification signs identify the level by Floor Number and should be located on every landing of a fire-fighting stairway and every fire-fighting lobby (or open access balcony) into which a fire-fighting lift discharges. Storey ID signs should be supplemented by dwelling indictor signs (positioned directly below the Storey ID sign), which provide information as..
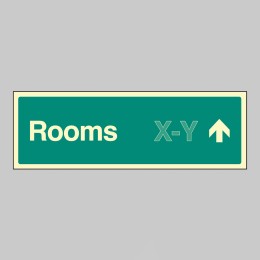
Rooms X-Y - Arrow Up (Specify when ordering) -
To assist the fire and rescue service in identifying each level of a building, storey identification signs identify the level by Floor Number and should be located on every landing of a fire-fighting stairway and every fire-fighting lobby (or open access balcony) into which a fire-fighting lift discharges. Storey ID signs should be supplemented by dwelling indictor signs (positioned directly below the Storey ID sign), which provide information as..
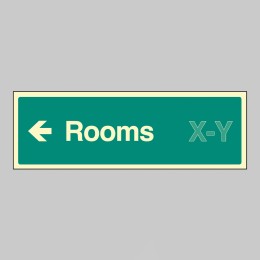
Rooms X-Y - Arrow Left (Specify when ordering) -
To assist the fire and rescue service in identifying each level of a building, storey identification signs identify the level by Floor Number and should be located on every landing of a fire-fighting stairway and every fire-fighting lobby (or open access balcony) into which a fire-fighting lift discharges. Storey ID signs should be supplemented by dwelling indictor signs (positioned directly below the Storey ID sign), which provide information as..
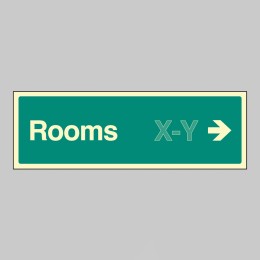
Rooms X-Y - Arrow Right (Specify when ordering) -
To assist the fire and rescue service in identifying each level of a building, storey identification signs identify the level by Floor Number and should be located on every landing of a fire-fighting stairway and every fire-fighting lobby (or open access balcony) into which a fire-fighting lift discharges. Storey ID signs should be supplemented by dwelling indictor signs (positioned directly below the Storey ID sign), which provide information as..
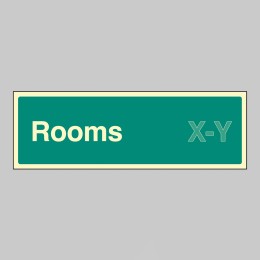
Rooms X-Y (Specify when ordering) -
To assist the fire and rescue service in identifying each level of a building, storey identification signs identify the level by Floor Number and should be located on every landing of a fire-fighting stairway and every fire-fighting lobby (or open access balcony) into which a fire-fighting lift discharges. Storey ID signs should be supplemented by dwelling indictor signs (positioned directly below the Storey ID sign), which provide information as..
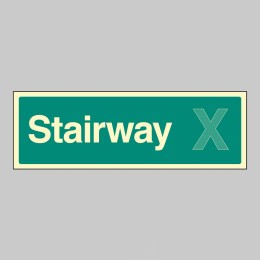
Stairway X (Specify when ordering) -
To assist the fire and rescue service in identifying each level of a building, storey identification signs identify the level by Floor Number and should be located on every landing of a fire-fighting stairway and every fire-fighting lobby (or open access balcony) into which a fire-fighting lift discharges. Storey ID signs should be supplemented by dwelling indictor signs (positioned directly below the Storey ID sign), which provide information as..
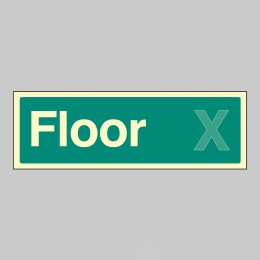
Floor X (Specify when ordering) -
To assist the fire and rescue service in identifying each level of a building, storey identification signs identify the level by Floor Number and should be located on every landing of a fire-fighting stairway and every fire-fighting lobby (or open access balcony) into which a fire-fighting lift discharges. Storey ID signs should be supplemented by dwelling indictor signs (positioned directly below the Storey ID sign), which provide information as..

X - Y (Specify room when ordering) -
To assist the fire and rescue service in identifying each level of a building, storey identification signs identify the level by Floor Number and should be located on every landing of a fire-fighting stairway and every fire-fighting lobby (or open access balcony) into which a fire-fighting lift discharges. Storey ID signs should be supplemented by dwelling indictor signs (positioned directly below the Storey ID sign), which provide information as..
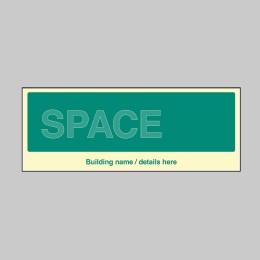
Custom Floor Level ID Board (Space for one) -
To assist the fire and rescue service in identifying each level of a building, storey identification signs identify the level by Floor Number and should be located on every landing of a fire-fighting stairway and every fire-fighting lobby (or open access balcony) into which a fire-fighting lift discharges. Storey ID signs should be supplemented by dwelling indictor signs (positioned directly below the Storey ID sign), which provide information as..
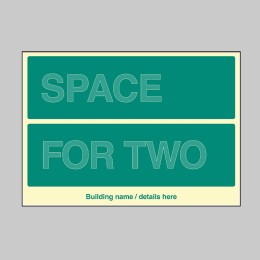
Custom Floor Level ID Board (Space for two) -
To assist the fire and rescue service in identifying each level of a building, storey identification signs identify the level by Floor Number and should be located on every landing of a fire-fighting stairway and every fire-fighting lobby (or open access balcony) into which a fire-fighting lift discharges. Storey ID signs should be supplemented by dwelling indictor signs (positioned directly below the Storey ID sign), which provide information as..
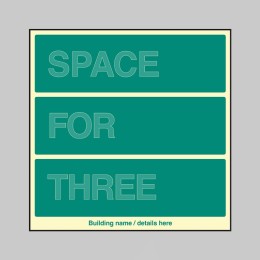
Custom Floor Level ID Board (Space for three) -
To assist the fire and rescue service in identifying each level of a building, storey identification signs identify the level by Floor Number and should be located on every landing of a fire-fighting stairway and every fire-fighting lobby (or open access balcony) into which a fire-fighting lift discharges. Storey ID signs should be supplemented by dwelling indictor signs (positioned directly below the Storey ID sign), which provide information as..

Custom Floor Level ID Board (Space for four) -
To assist the fire and rescue service in identifying each level of a building, storey identification signs identify the level by Floor Number and should be located on every landing of a fire-fighting stairway and every fire-fighting lobby (or open access balcony) into which a fire-fighting lift discharges. Storey ID signs should be supplemented by dwelling indictor signs (positioned directly below the Storey ID sign), which provide information as..
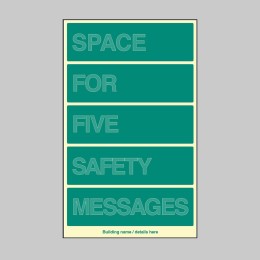
Custom Floor Level ID Board (Space for five) -
To assist the fire and rescue service in identifying each level of a building, storey identification signs identify the level by Floor Number and should be located on every landing of a fire-fighting stairway and every fire-fighting lobby (or open access balcony) into which a fire-fighting lift discharges. Storey ID signs should be supplemented by dwelling indictor signs (positioned directly below the Storey ID sign), which provide information as..
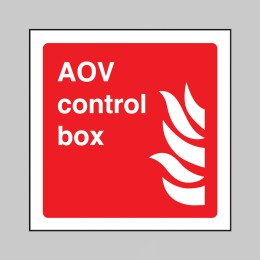
AOV Control Box -
AOV is an acronym for 'Automatic Opening Vent'. An AOV is a smoke ventilation system designed to enable emergency exit routes to remain clear of smoke to ensure everyone is able to safely escape a fire.The AOV (Automatic Opening Vent) is something commonly installed in large or tall buildings, and are often found in stairwells and corridors. The location of smoke outlets should be suitably indicated. A smoke ventilation system is likely to includ..
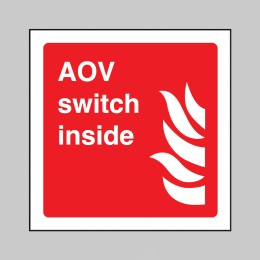
AOV Switch Inside -
AOV is an acronym for 'Automatic Opening Vent'. An AOV is a smoke ventilation system designed to enable emergency exit routes to remain clear of smoke to ensure everyone is able to safely escape a fire.The AOV (Automatic Opening Vent) is something commonly installed in large or tall buildings, and are often found in stairwells and corridors. The location of smoke outlets should be suitably indicated. A smoke ventilation system is likely to includ..
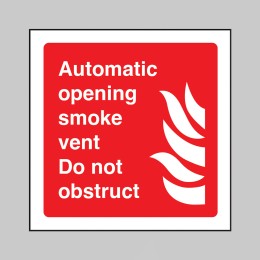
Automatic Opening Smoke Vent - Do Not Obstruct -
AOV is an acronym for 'Automatic Opening Vent'. An AOV is a smoke ventilation system designed to enable emergency exit routes to remain clear of smoke to ensure everyone is able to safely escape a fire.The AOV (Automatic Opening Vent) is something commonly installed in large or tall buildings, and are often found in stairwells and corridors. The location of smoke outlets should be suitably indicated. A smoke ventilation system is likely to includ..
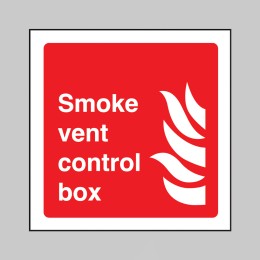
Smoke Vent - Control Box -
AOV is an acronym for 'Automatic Opening Vent'. An AOV is a smoke ventilation system designed to enable emergency exit routes to remain clear of smoke to ensure everyone is able to safely escape a fire.The AOV (Automatic Opening Vent) is something commonly installed in large or tall buildings, and are often found in stairwells and corridors. The location of smoke outlets should be suitably indicated. A smoke ventilation system is likely to includ..
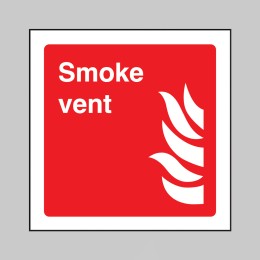
Smoke Vent -
AOV is an acronym for 'Automatic Opening Vent'. An AOV is a smoke ventilation system designed to enable emergency exit routes to remain clear of smoke to ensure everyone is able to safely escape a fire.The AOV (Automatic Opening Vent) is something commonly installed in large or tall buildings, and are often found in stairwells and corridors. The location of smoke outlets should be suitably indicated. A smoke ventilation system is likely to includ..
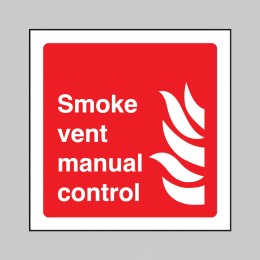
Smoke Vent - Manual Control -
AOV is an acronym for 'Automatic Opening Vent'. An AOV is a smoke ventilation system designed to enable emergency exit routes to remain clear of smoke to ensure everyone is able to safely escape a fire.The AOV (Automatic Opening Vent) is something commonly installed in large or tall buildings, and are often found in stairwells and corridors. The location of smoke outlets should be suitably indicated. A smoke ventilation system is likely to includ..
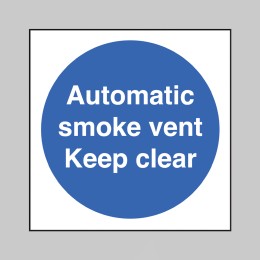
Automatic smoke Vent - Keep Clear -
AOV is an acronym for 'Automatic Opening Vent'. An AOV is a smoke ventilation system designed to enable emergency exit routes to remain clear of smoke to ensure everyone is able to safely escape a fire.The AOV (Automatic Opening Vent) is something commonly installed in large or tall buildings, and are often found in stairwells and corridors. The location of smoke outlets should be suitably indicated. A smoke ventilation system is likely to includ..
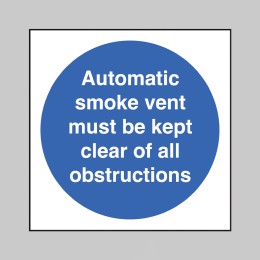
Automatic Smoke Vent - Keep Clear of Obstructions -
AOV is an acronym for 'Automatic Opening Vent'. An AOV is a smoke ventilation system designed to enable emergency exit routes to remain clear of smoke to ensure everyone is able to safely escape a fire.The AOV (Automatic Opening Vent) is something commonly installed in large or tall buildings, and are often found in stairwells and corridors. The location of smoke outlets should be suitably indicated. A smoke ventilation system is likely to includ..